<-- style PDP --> 64 Royal Beech Drive, Wasaga Beach - Detached for sale for $874,990
  • sold

64 Royal Beech Drive

Wasaga Beach, Ontario, L9Z 1H3 - Wasaga Beach

$874,990$000000

  • Neighbourhood

    Wasaga Beach

  • Major Intersection

    BLUEBERRY TRAIL TO ROYAL BEECH DR

  • Listed Since: 166 day(s)

  • Last update: 117 day(s) ago

Overview

  • Property Type

    Detached, Bungalow

  • Bedrooms

    3 + 2

  • Bathrooms

    3

  • Basement

    Finished + Full

  • Kitchen

    1

  • Total Parking

    8 (2 Attached Garage)

  • Lot Size

    72x150 (Feet)

  • Taxes

    $4,500.00 (2026)

  • Type

    Freehold

Property Description

Property description for 64 Royal Beech Drive, Wasaga Beach

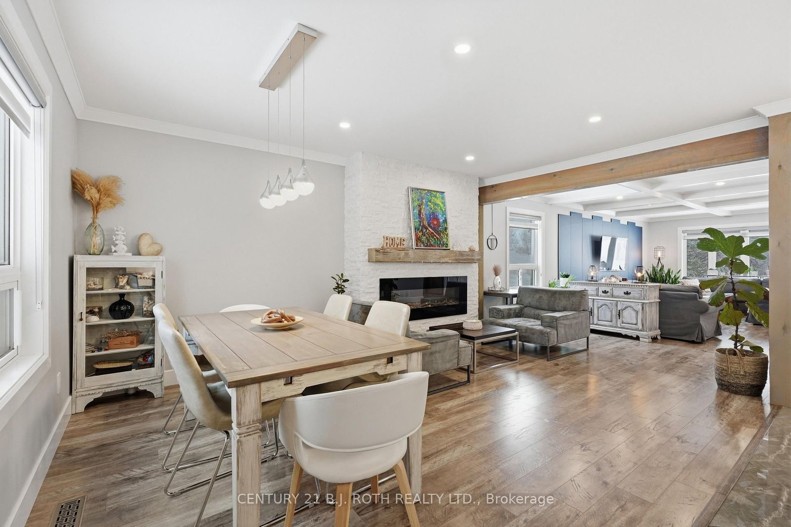
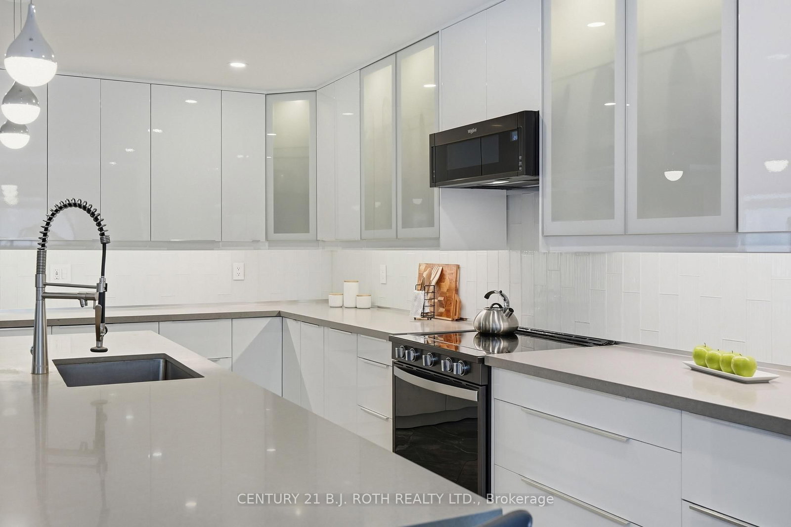
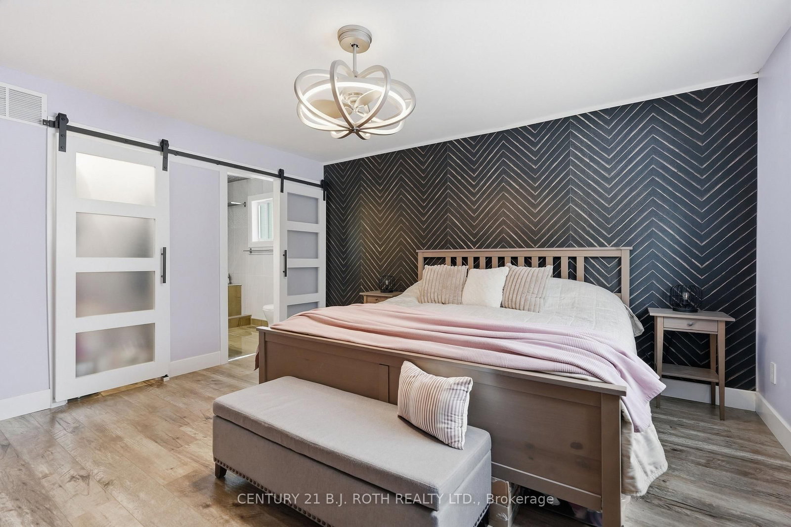
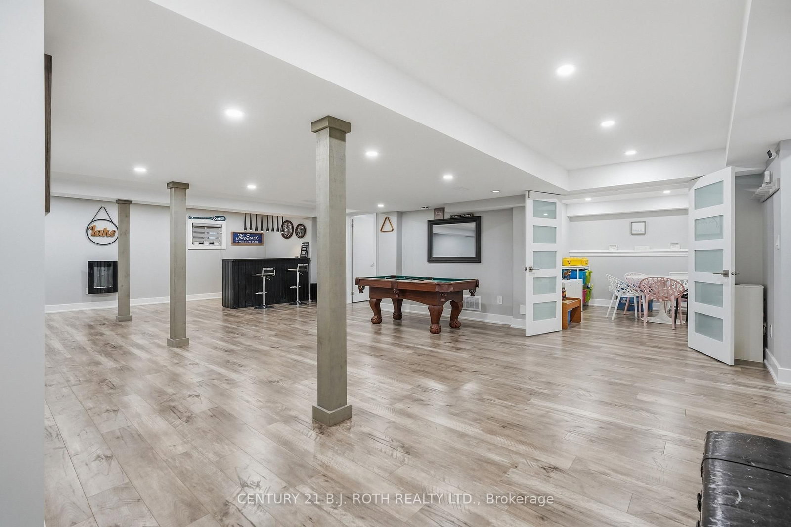
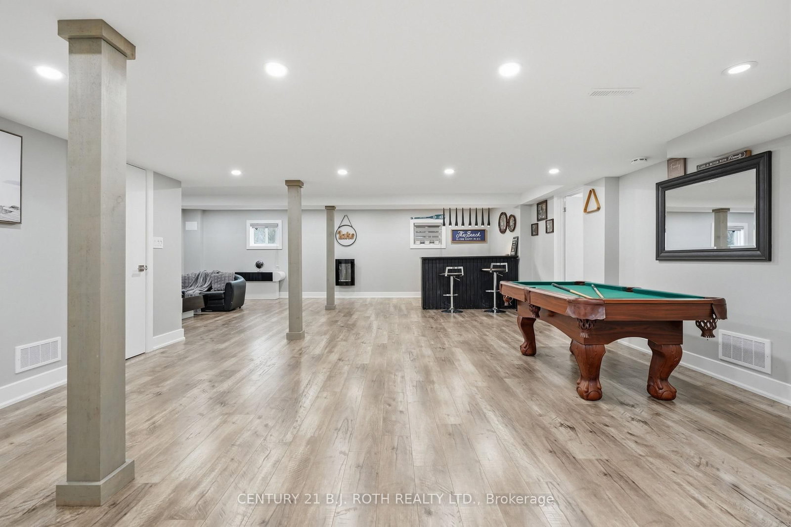
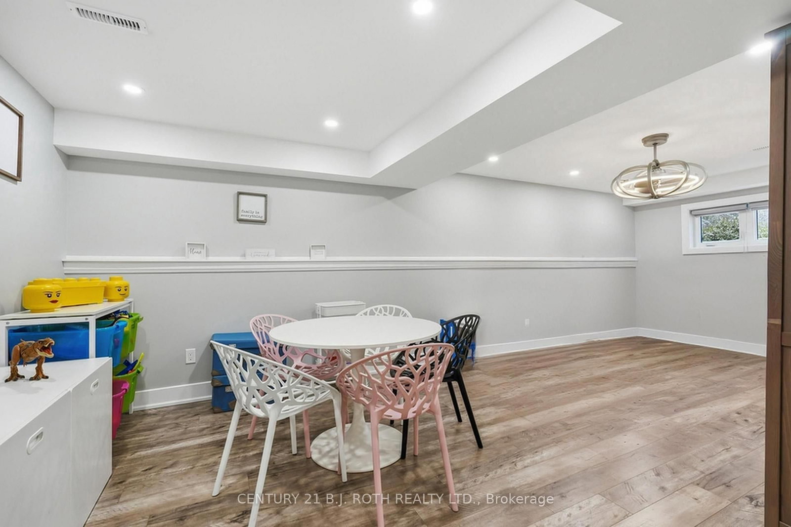
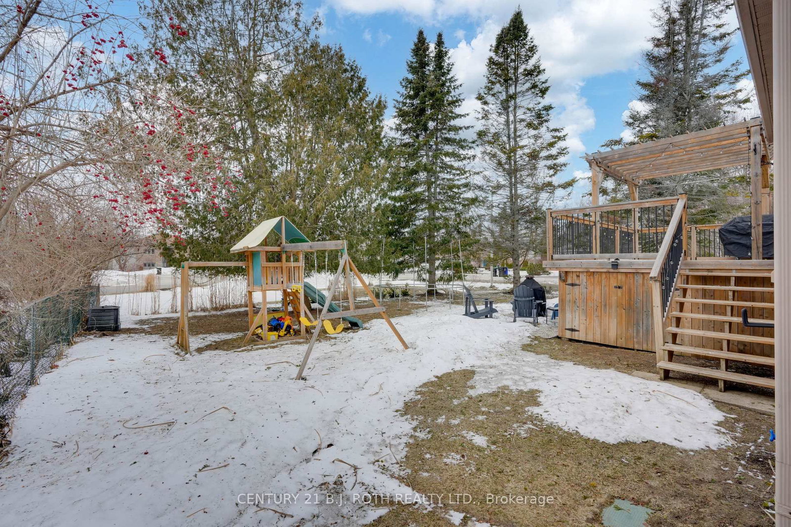
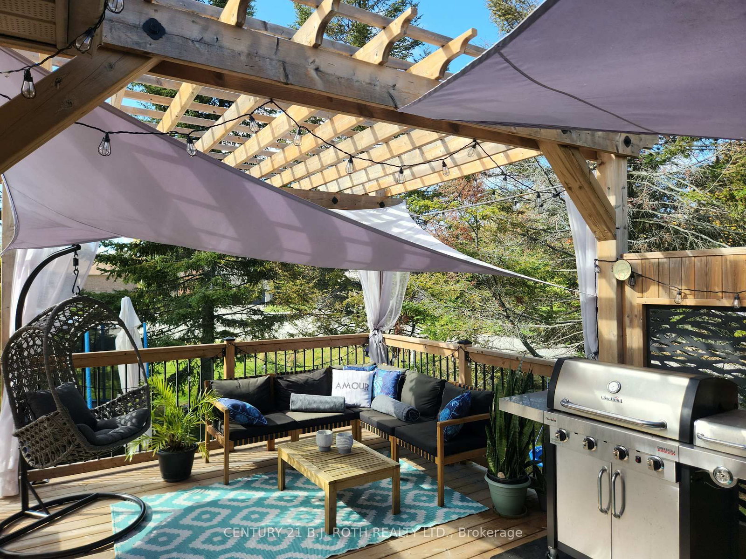
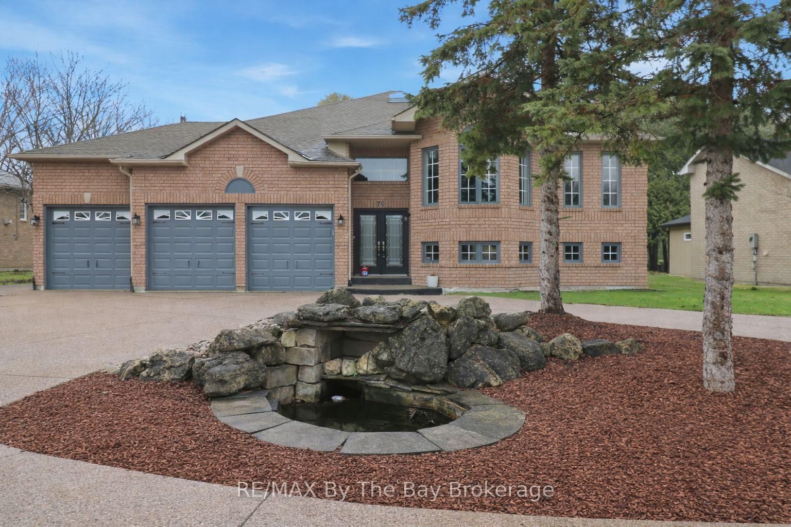
Nestled in one of Wasaga Beach's most sought-after neighbourhoods, this beautifully updated bungalow offers the perfect blend of nature, community, and refined comfort. Just moments from Beach 1 and surrounded by mature trees, scenic trails, and welcoming neighbours, this home delivers a serene lifestyle without compromising everyday convenience. Set proudly on a premium corner lot backing onto a quiet cul-de-sac, the home enjoys a rare sense of privacy while remaining steps to trails, parks, schools, and everything Wasaga Beach has to offer. This property presents an exceptional balance of nature and modern living. Inside, the home has been completely reimagined with a clean and timeless finishes. A stunning, fully renovated kitchen anchors the main level, showcasing upgraded appliances, sleek finishes, and a seamless flow into the open-concept living and dining area. Enhanced by stylish pot lights and new flooring throughout, the space feels bright, cohesive, and effortlessly inviting. Thoughtful upgrades continue with beautifully renovated spa like bathrooms, impressive coffered ceiling, incredible feature fireplace wall, designer lighting, tall baseboards, a newer roof, and a newly built deck, offering true turn-key peace of mind. Offering 5 bedrooms and 3 bathrooms, over 3200 sq ft. of well-appointed living space, designed for both comfort and functionality. The fully finished lower level extends the home's versatility, featuring a spacious rec room, games area, full bathroom, and two bedrooms. Outdoors, the property is equally impressive, complete with an in ground sprinkler system for low-maintenance landscaping. A wide driveway and double-car garage provide ample parking and storage, catering to both everyday living and entertaining needs. Combining thoughtful upgrades, a prime location, and exceptional versatility, this home stands as a rare opportunity in Wasaga Beach offering a lifestyle defined by comfort, convenience, and connection to nature.

Listed by CENTURY 21 B.J. ROTH REALTY LTD.

  • MLS #

    S13051704

  • Sq. Ft

    1500-2000

  • Sq. Ft. Source

    MLS

  • Lot Irregularities

    n/a

  • Year Built

    31-50

  • Pool

    None

  • Drive

    Private

  • Garage

    Attached, 2 spaces

  • Total Parking

    8

  • Family Room

    N

  • Den

    N

  • Exterior

    Brick

  • Fireplace

    Y

  • Roof

    Asphalt Shingle

  • Foundation

    Other

  • Elevator

    n/a

  • Water View

    n/a

  • Laundry Level

    n/a

  • Heat

    Forced Air

  • A/C

    Central Air

  • Water

    Municipal

  • Water Supply

    n/a

  • Sewers

    Sewers

  • Central Vac

    Y

  • Living

    3.44 x 7.48 ft Main level

  • Dining

    3.45 x 4.85 ft Main level

  • Kitchen

    3.76 x 7.38 ft Main level

  • Primary

    4.22 x 5.4 ft Main level

  • Bathroom

    1.88 x 2.43 ft Main level

  • Br

    3.2 x 2.73 ft Main level

  • Br

    3.2 x 3.04 ft Main level

  • Bathroom

    2.48 x 1.51 ft Main level

  • Laundry

    2.53 x 1.87 ft Main level

  • Rec

    8.09 x 11.14 ft Bsmt level

  • Br

    3.3 x 5.03 ft Bsmt level

  • Br

    3.34 x 7.33 ft Bsmt level

  • Other

    5.83 x 3.51 ft Bsmt level

  • Utility

    2.5 x 3.02 ft Bsmt level

  • Bathroom

    3.5 x 3.5 ft Bsmt level

  • MLS #

    S13051704

  • Sq. Ft

    1500-2000

  • Sq. Ft. Source

    MLS

  • Lot Irregularities

    n/a

  • Year Built

    31-50

  • Pool

    None

  • Drive

    Private

  • Garage

    Attached, 2 spaces

  • Total Parking

    8

  • Family Room

    N

  • Den

    N

  • Exterior

    Brick

  • Fireplace

    Y

  • Roof

    Asphalt Shingle

  • Foundation

    Other

  • Elevator

    n/a

  • Water View

    n/a

  • Laundry Level

    n/a

  • Heat

    Forced Air

  • A/C

    Central Air

  • Water

    Municipal

  • Water Supply

    n/a

  • Sewers

    Sewers

  • Central Vac

    Y

  • Living

    3.44 x 7.48 ft Main level

  • Dining

    3.45 x 4.85 ft Main level

  • Kitchen

    3.76 x 7.38 ft Main level

  • Primary

    4.22 x 5.4 ft Main level

  • Bathroom

    1.88 x 2.43 ft Main level

  • Br

    3.2 x 2.73 ft Main level

  • Br

    3.2 x 3.04 ft Main level

  • Bathroom

    2.48 x 1.51 ft Main level

  • Laundry

    2.53 x 1.87 ft Main level

  • Rec

    8.09 x 11.14 ft Bsmt level

  • Br

    3.3 x 5.03 ft Bsmt level

  • Br

    3.34 x 7.33 ft Bsmt level

  • Other

    5.83 x 3.51 ft Bsmt level

  • Utility

    2.5 x 3.02 ft Bsmt level

  • Bathroom

    3.5 x 3.5 ft Bsmt level

Thinking of Selling?

Find Out Your Home’s Value in Today’s Market!

No Email or Signup is required to view your home estimate.

estimate your home value

Contact Manoj Kukreja

Sales Representative,
Century 21 People’s Choice Realty Inc.,
Brokerage
(647) 576 - 2100

Manoj profile avatar

Property History

Property history for 64 Royal Beech Drive, Wasaga Beach

This property has been sold 5 times before. Create your free account to explore sold prices, detailed property history, and more insider data.

Sign In / Register

Estimated price

Date
Price
Change
2026-04-28
$842,288
0.00%

Mortgage Calculator

This data is for informational purposes only.

Mortgage Payment per month

Principal Amount

Interest

Total Payable

Amortization

Amortization

Closing Cost Calculator

This data is for informational purposes only.

Closing Cost Total for this property

Total Cash flow for purchasing this property

Down Payment(%)*
Additional information

Provincial Land Transfer Tax

Ontario Land Transfer Tax Rebate

Toronto Land Transfer Tax

Toronto Land Transfer Tax Rebate

PST on CMHC Insurance Premium

Lawyer Fees

$2,825

Government Registration Fee's

$164

Title Insurance

Closing Cost Total

Total Cash flow for purchasing this property

Provincial Land Transfer Tax

Ontario Land Transfer Tax Rebate

Toronto Land Transfer Tax

Toronto Land Transfer Tax Rebate

PST on CMHC Insurance Premium

Lawyer Fees

$2,825

Government Registarion Fee's

$164

Title Insurance

Down Payment(%)*

* A down payment of less than 20% is permitted only for first-time home buyers purchasing their principal residence. The minimum down payment required is 5% for the portion of the purchase price up to $500,000, and 10% for the portion between $500,000 and $1,500,000. For properties priced over $1,500,000, a minimum down payment of 20% is required.

Thinking of Selling?

Find Out Your Home’s Value in Today’s Market!

No Email or Signup is required to view your home estimate.

estimate your home value

Contact Manoj Kukreja

Sales Representative, Century 21 People’s Choice Realty Inc., Brokerage
(647) 576 - 2100

Manoj profile avatar

Recent Sold Listings in Wasaga Beach, Wasaga Beach

Popular Cities